
Views - Primary on Main

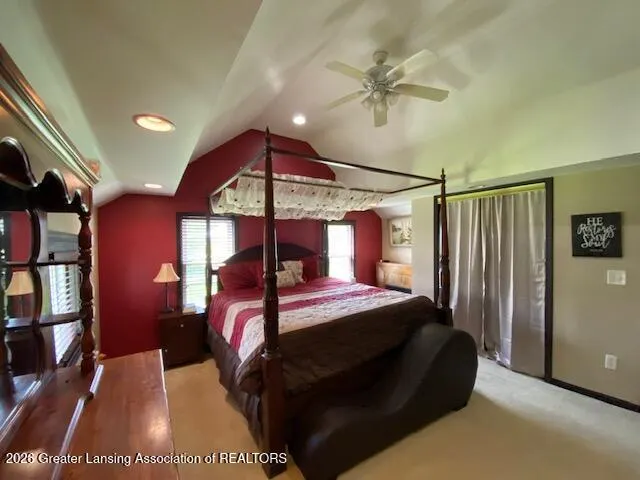
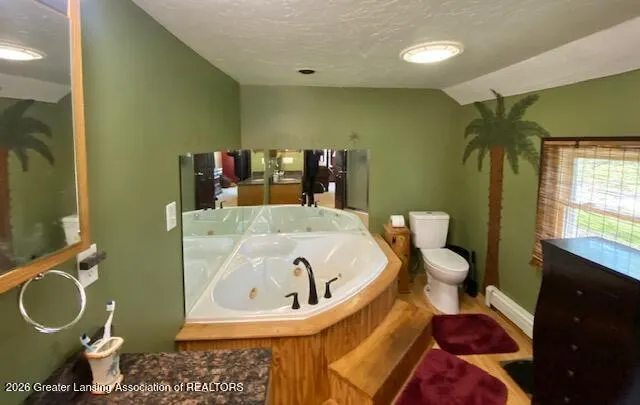
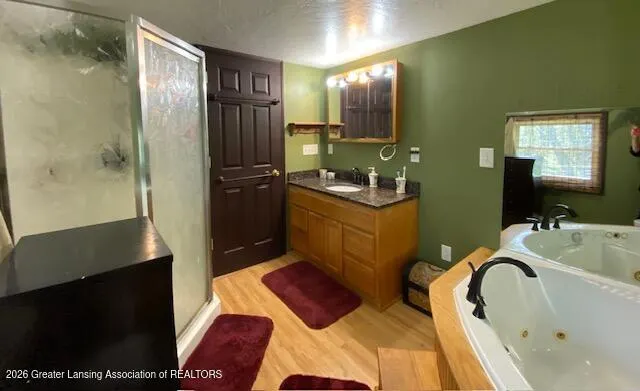
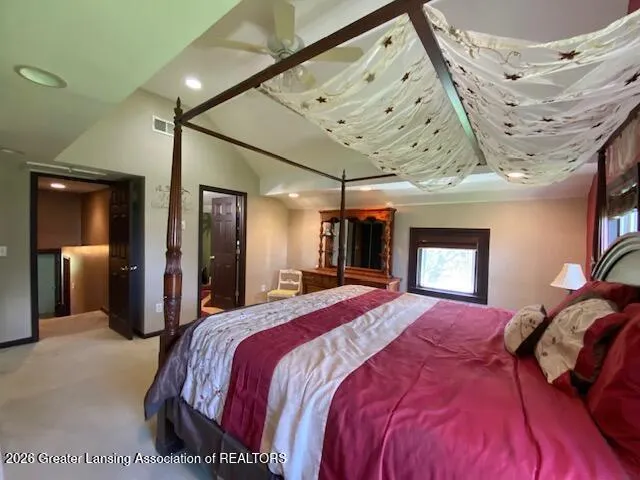






Address
1910 W Pratt Road, DeWitt, MI
Price
$ 289,900
Property Attributes
- MLS#295364
- TypeSingle Family
- Listing Status Pending
- MunicipalityOlive Twp
- CountyClinton
- CityDeWitt
- AreaOlive Twp
- Zip48820
- Style
- Year Built1880
- Taxes$ 2391
- Price$ 289,900
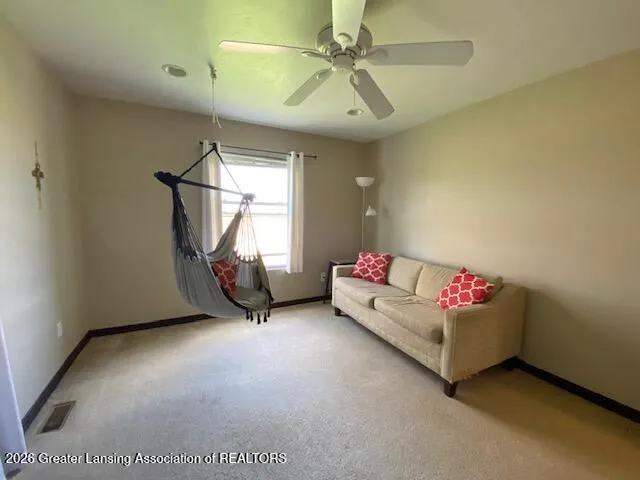
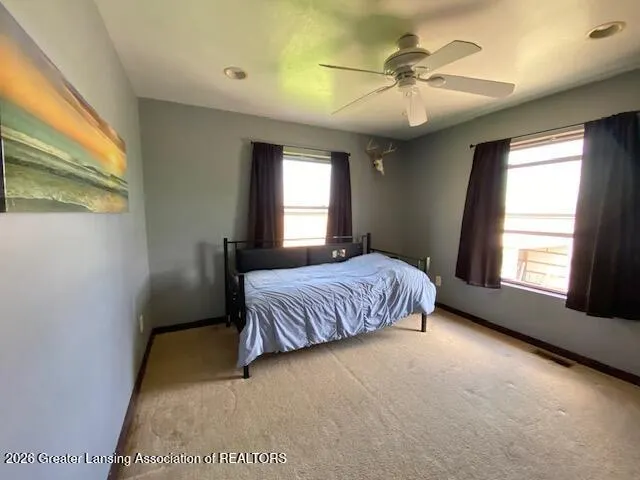
- Bedrooms6
- Full Bathrooms3
- Half Bathrooms0
- Sqr Footage3132
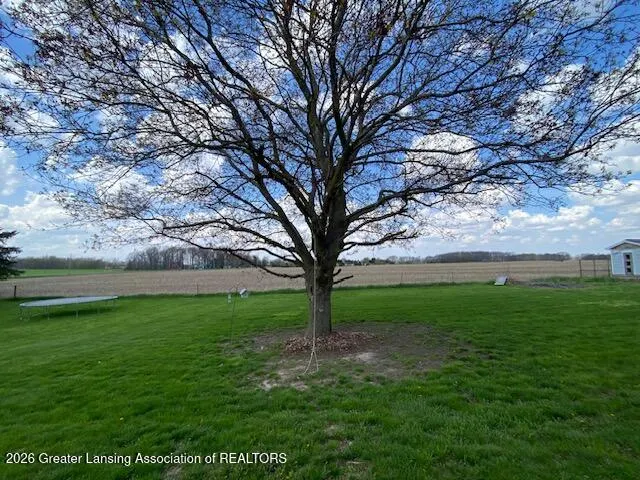
- Lot Size1 Acres
Data Source:
Greater Lansing AOR (GLMLS)
Property Description
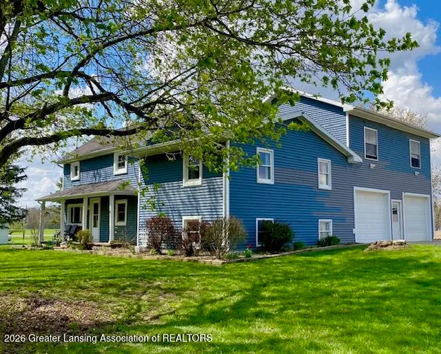
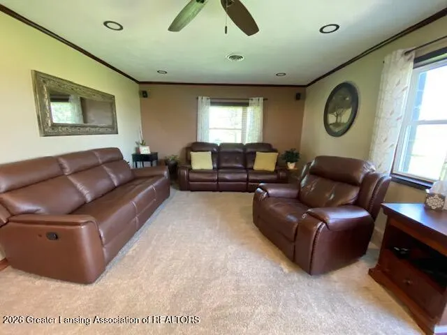
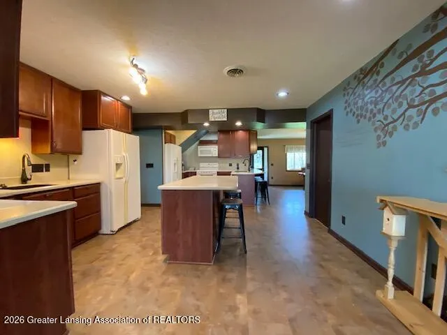
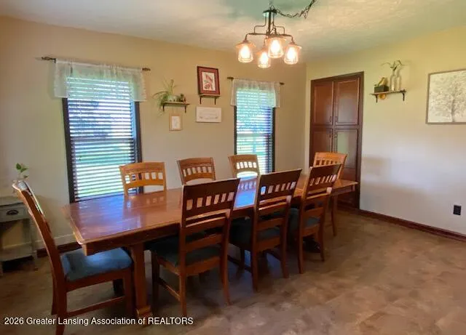
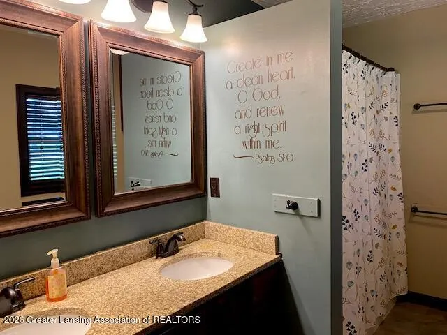
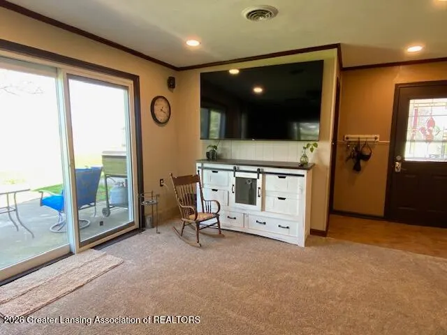
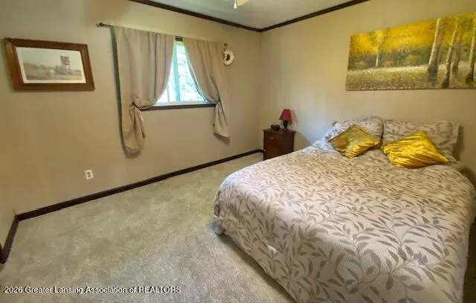
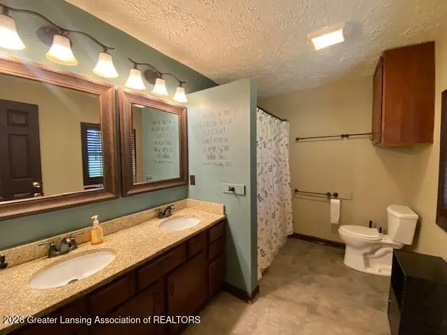
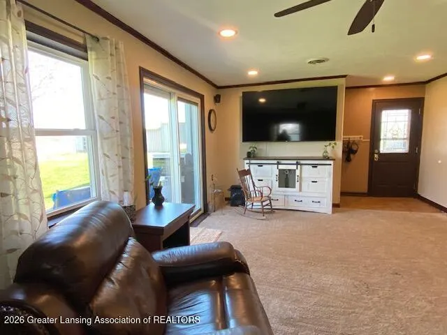
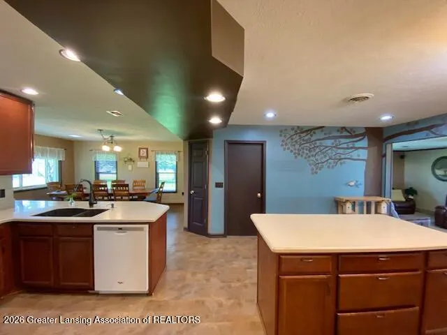
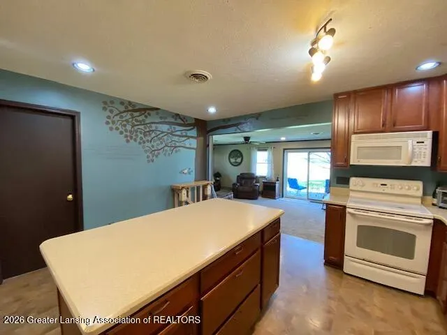
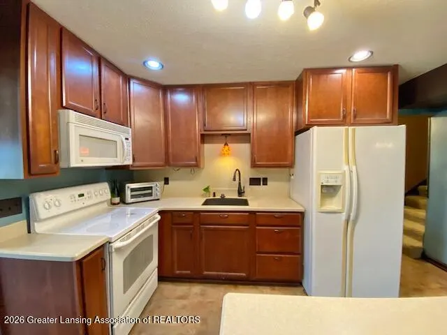
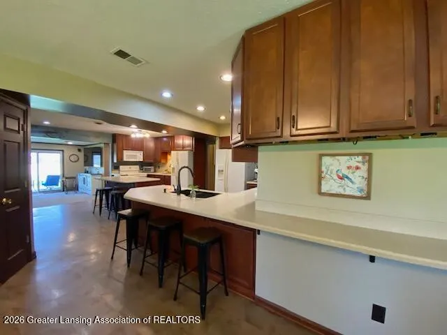
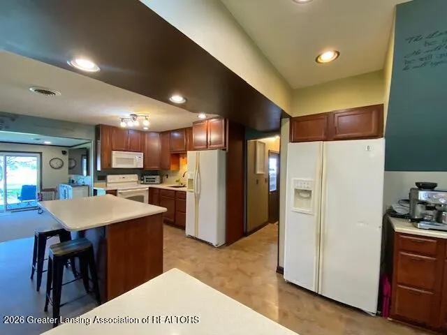
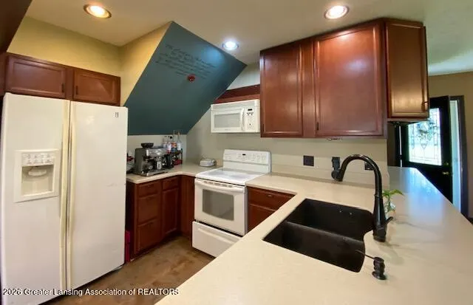
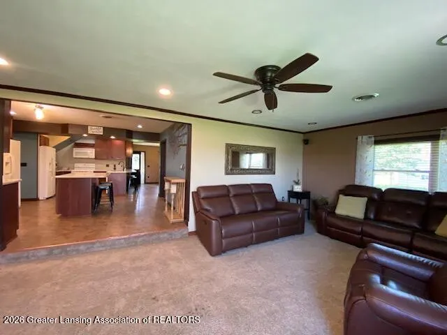
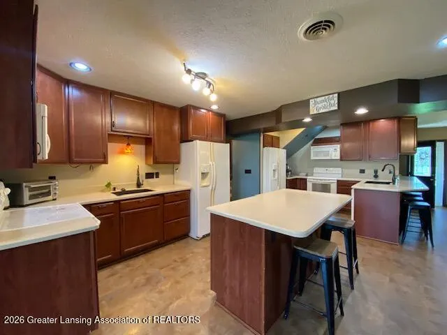
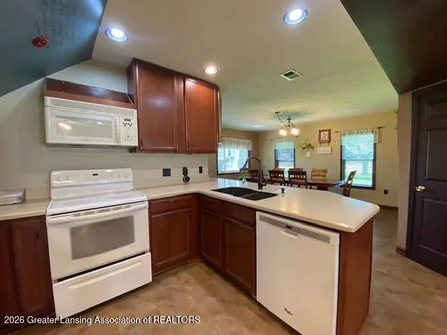
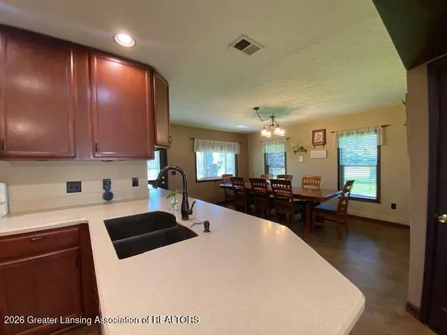
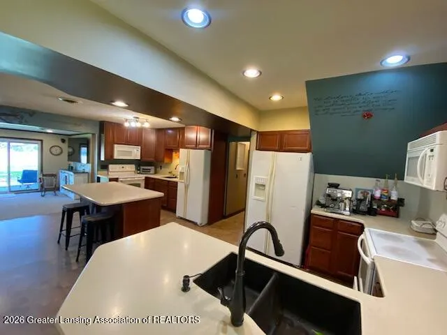
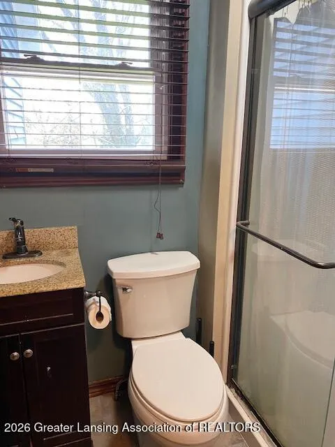
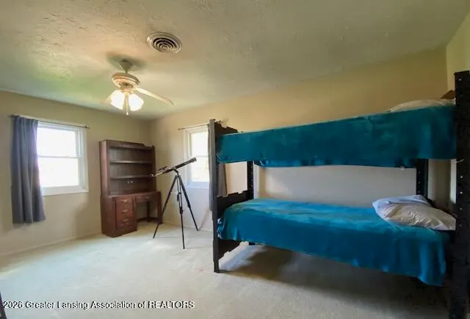
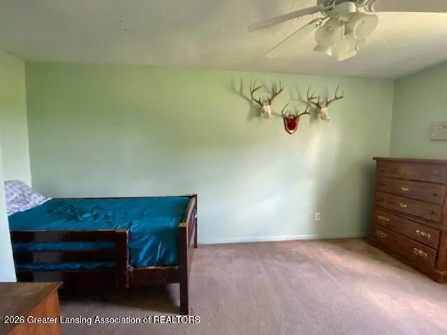
Welcome to 1910 W Pratt Rd DeWitt! St Johns Schools! Over 3,000 finished sq.ft of Living! 6 Bedrooms! 3 Full Baths! 1 Acre! Polebarn! Oversized Double Kitchen! Formal Dining! Family Room! Great Room on 3rd Level w/2 Bedrooms! So much to offer! Addition added 2005. (attached Garage/Great Rm/2 Bdrms) Don't Miss this one! (sq. ft is approx)
| Price History | |
|---|---|
| 4/24/2026 | Listed $349,900 |
| 5/22/2026 | 4$334,900 |
| 6/5/2026 | 2$329,900 |
| 6/19/2026 | 3$319,900 |
| 7/7/2026 | 6$299,900 |
| 7/21/2026 | 3$289,900 |
General Features
| Sewer | Septic Tank |
|---|---|
| Heating | Forced Air,Propane |
| Cooling | Central Air |
| Utilities | High Speed Internet Available,Propane |
| Roof | Shingle |
| Appliances | Electric Range,Free-Standing Freezer,Free-Standing Refrigerator,Tankless Water Heater,Washer/Dryer,Water Softener Owned |
| Garage Spaces | 2 |
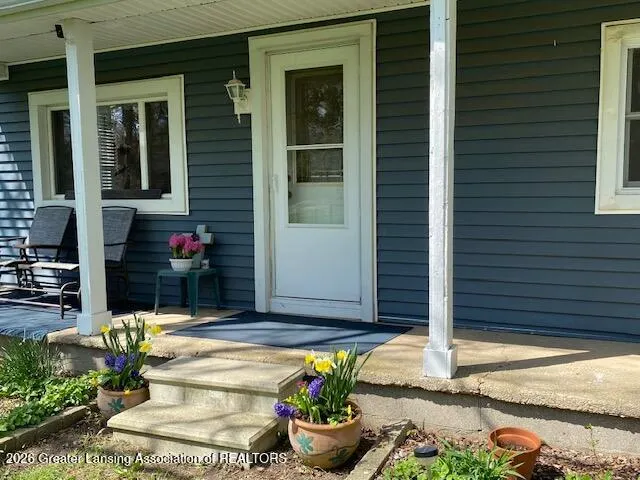
| Patio/Porch Features | Front Porch,Patio,Porch |
| Construction Materials | Vinyl Siding |
| Year Built | 1880 |
| Electric | 100 Amp Service,220 Volts For Spa,220 Volts in Kitchen,220 Volts in Laundry,Circuit Breakers |
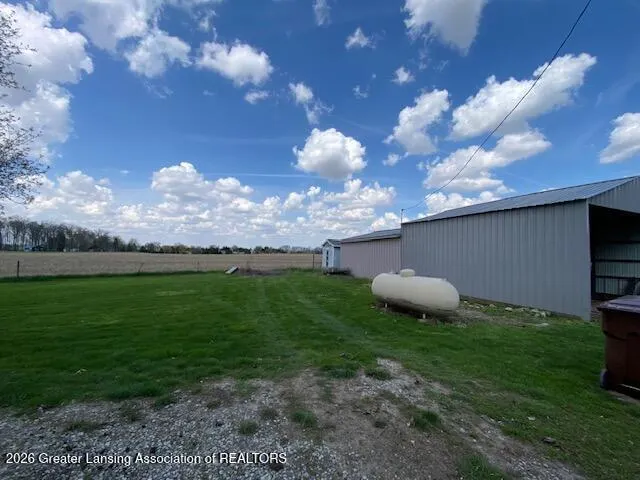
| View | Pasture,Rural,Trees/Woods |
| Township | Olive Twp |
| Levels | Quad-Level |
| Property Subtype | Single Family Residence |
| Tax Year | 2025 |
| Current Use | Primary |
| County | Clinton |
| New Construction | false |
| Property Type | Residential |
| Attached Garage | true |
| Subdivision Name | None |
| Garage Y/N | No |
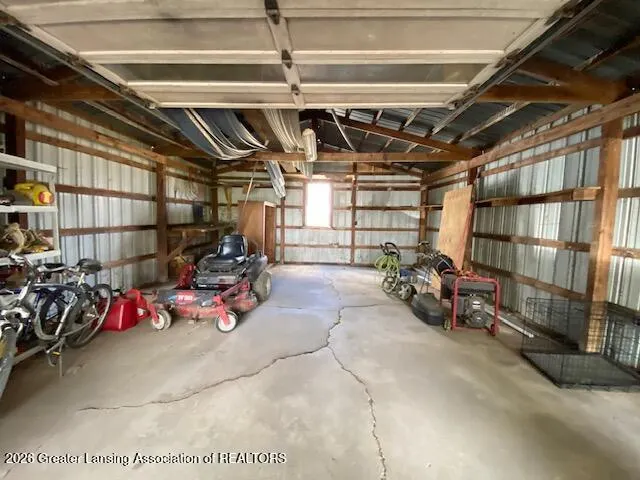
| Other Structures | Garage(s),Poultry Coop,Pole Barn |
| Total Rooms | 11 |
| Full Baths | 3 |
| Status | Pending |
| Directions | DEWITT RD N, E ON PRATT - E OF LOOMIS |
| City | DeWitt |
| Senior Community Y/N | No |
| High School District | St. Johns |
| Zoning Description | Zoning |
| Lot Size Units | Acres |
| Lot Size Square Feet | 43560 |
| Carport Y/N | No |
| Land Lease Y/N | No |
| Tax Annual Amount | 2391 |
| Home Warranty Y/N | No |
| Property Condition | Updated/Remodeled |
| Lease Renewal Y/N | No |
| Lease Considered Y/N | No |
| Rent Control Y/N | No |
| Standard Status | Pending |
| MobileHomeRemainsYN | No |
| Legal Description | BEG 198 FT E OF SW COR OF SEC 16 T6N R2W, TH N 231 FT, E 185 FT, S 231 FT, TH W 185 FT TO BEG. |
Interior Features
| Interior Amenities | Breakfast Bar,Ceiling Fan(s),Eat-in Kitchen,Pantry,Primary Downstairs,Soaking Tub |
|---|---|
| Basement | Concrete,Daylight,Dirt Floor,Egress Windows,Interior Entry,Partially Finished,Sump Pump |
| Flooring | Carpet,Linoleum |
| Basement (Y/N) | No |
| Air Conditioning Y/N | true |
| Heating Y/N | true |
| Window Features | Aluminum Frames,Blinds,Double Pane Windows,ENERGY STAR Qualified Windows,Insulated Windows,Screens |
| Above Grade Finished Area | 3070 |
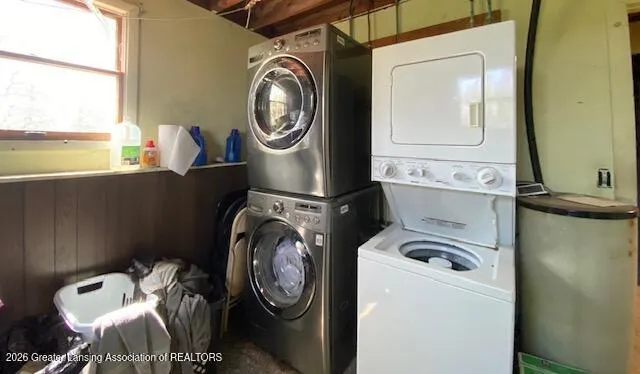
| Laundry Features | In Basement |
| Total Bedrooms | 6 |
| Total Baths | 3 |
Exterior Features
| Parking Features | Additional Parking,Attached,Detached Carport,Driveway,Garage,Garage Door Opener,Garage Faces Side,Inside Entrance,Paved |
|---|---|
| Lot Features | Back Yard,Few Trees,Front Yard,Private |
| Water Source | Well |
| Lot Size Area | 1 |
| Foundation Details | Combination |
| Spa | No |
| Building Area Total | 3132 |
| Lot Dimensions | 185X231 |
| Lot Size Acres | 1 |
| Road Surface Type | Asphalt,Concrete |
| Waterfront Y/N | No |
| Foundation Area | 494 |
| Crops Included Y/N | No |
| Horse Y/N | No |
| Irrigation Water Rights Y/N | No |
Amenities
- Foreclosure
- Views
- Short Sale
- New Construction
- Adult 55+
- Lease To Own
- No HOA Fees
- Furnished
- Primary On Main
- Air Conditioning
- Seller Finance
- Green
- Fixer Upper
- Horse
- Golf
- Fireplace
- Deck
- Garage
- Basement
- Pool
Property vs Single Family Average in 48820
Price
Taxes
Year Built
 Greater Lansing Association of Realtors® (GLAR) All information deemed reliable but not guaranteed. All properties are subject to prior sale, change or withdrawal. Neither listing broker(s) or information provider(s) shall be responsible for any typographical errors, misinformation, misprints and shall be held totally harmless. Listing(s) information is provided for consumer's personal, non-commercial use and may not be used for any purpose other than to identify prospective properties consumers
