









Address
105 E 1st Street, Ovid, MI
Price
$ 344,900
Property Attributes
- MLS#297013
- TypeSingle Family
- Listing Status Active Under Contract
- MunicipalityOvid Village
- CountyClinton
- CityOvid
- AreaOvid Village
- NeighborhoodOvid
- Zip48866
- StyleVictorian
- Year Built1870
- Taxes$ 1080
- Price$ 344,900
- Bedrooms4
- Full Bathrooms3
- Half Bathrooms0
- Sqr Footage3772
- Lot Size0.6 Acres
Data Source:
Greater Lansing AOR (GLMLS)
Property Description
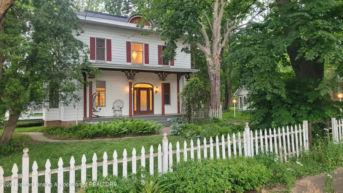
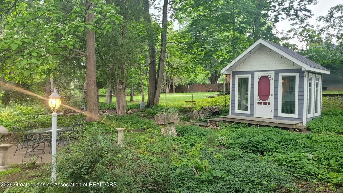
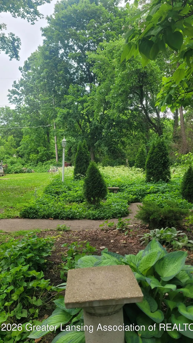
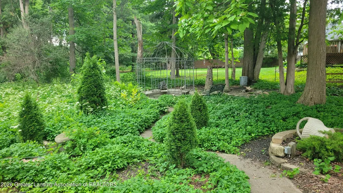
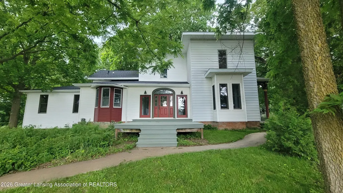
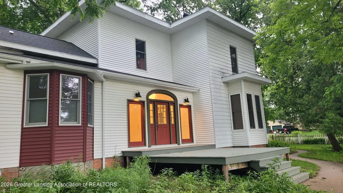
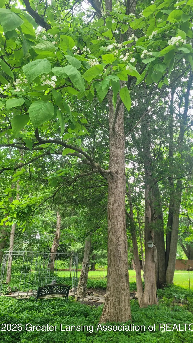
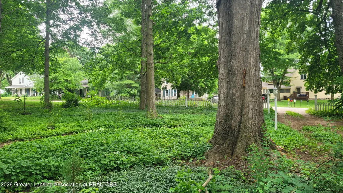
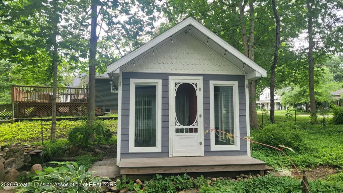
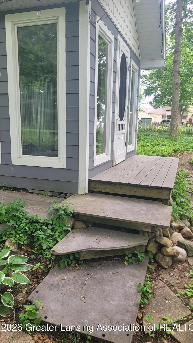
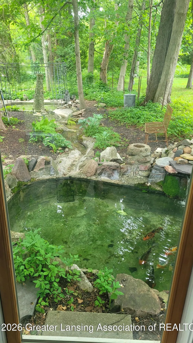
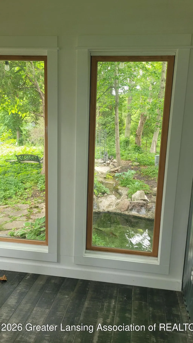
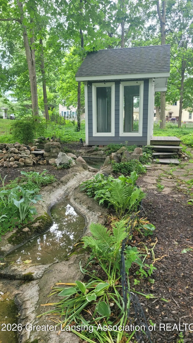
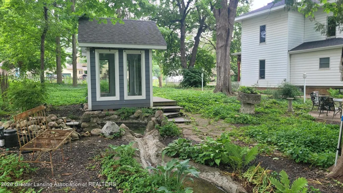
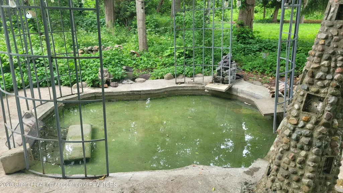
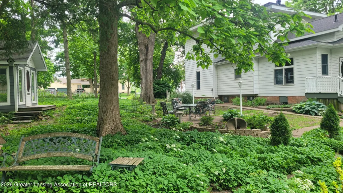
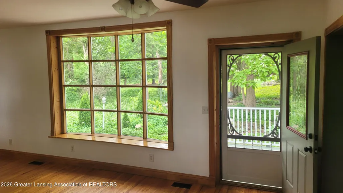
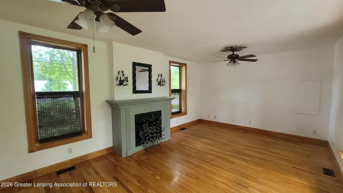
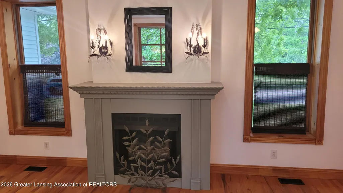
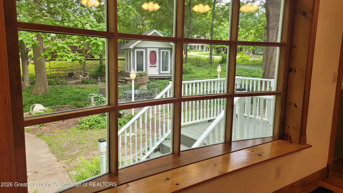
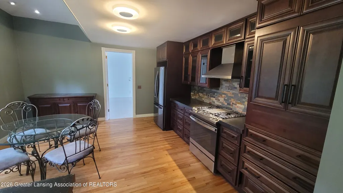
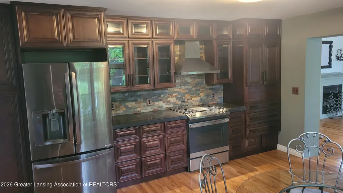
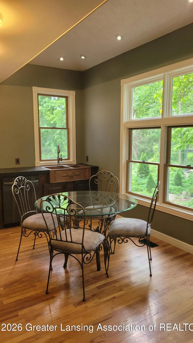
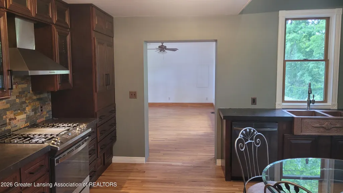
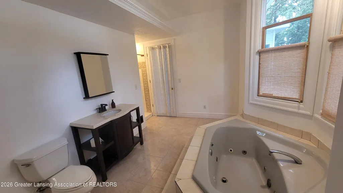
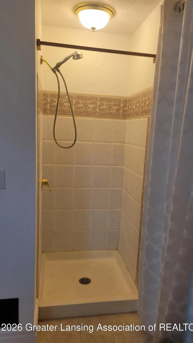
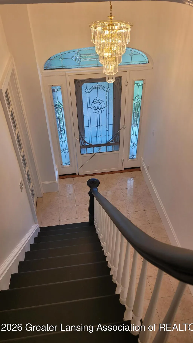
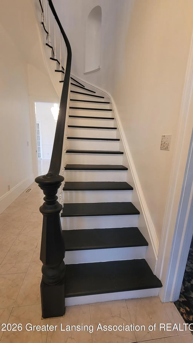
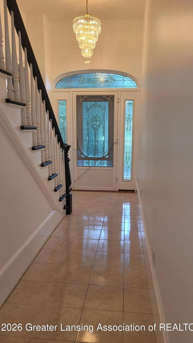
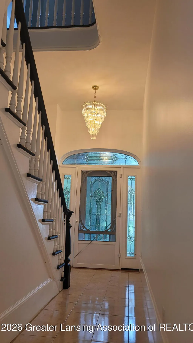
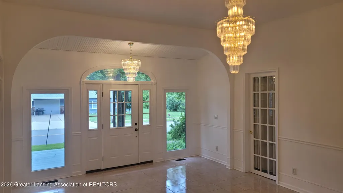
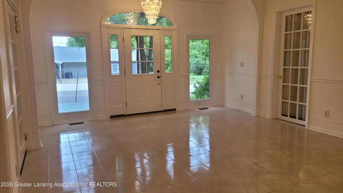
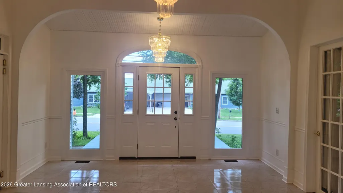
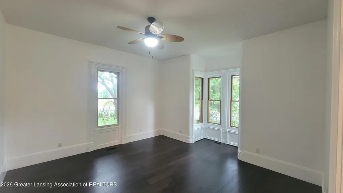
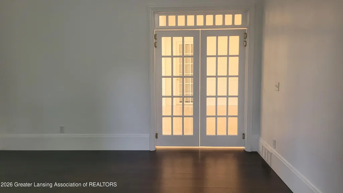
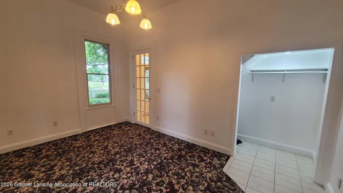
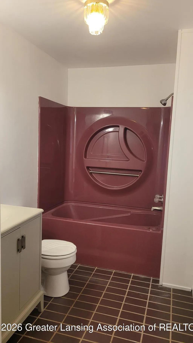
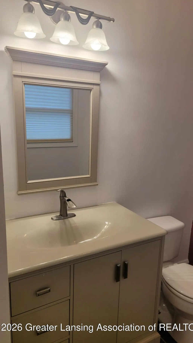
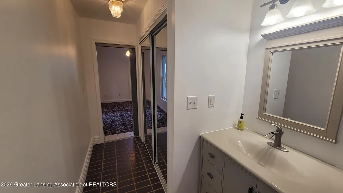
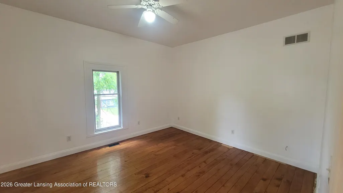
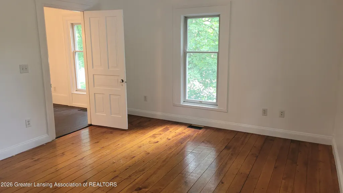
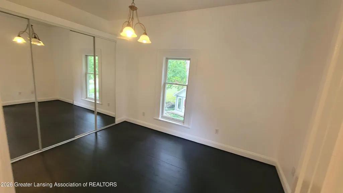
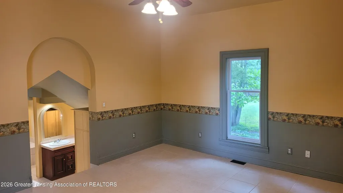
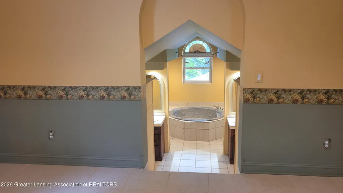
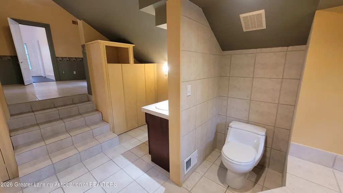
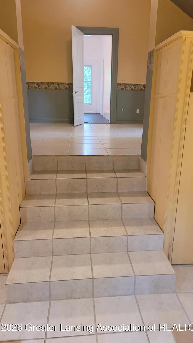
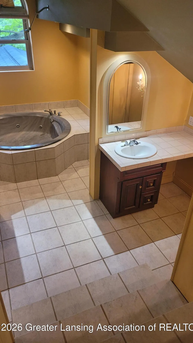
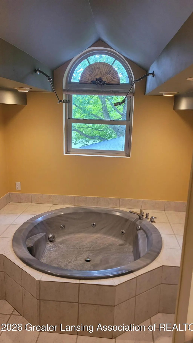
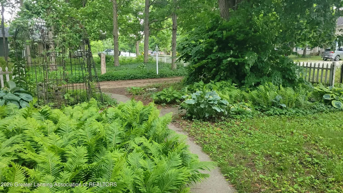
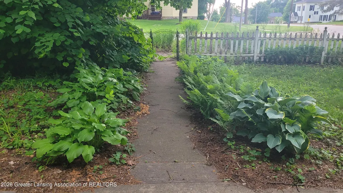
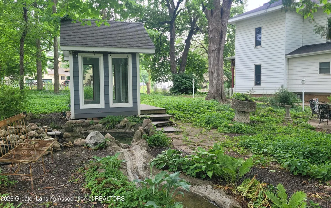
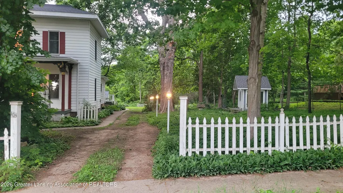
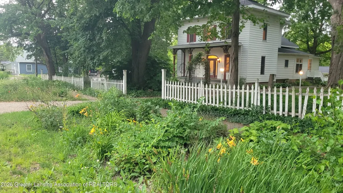
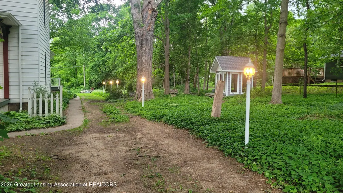
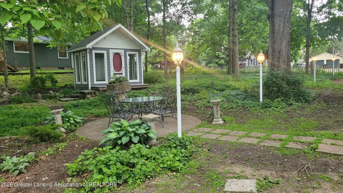
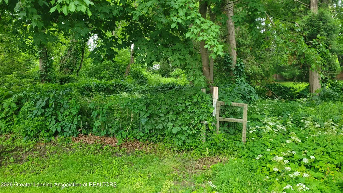
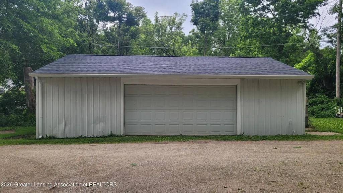
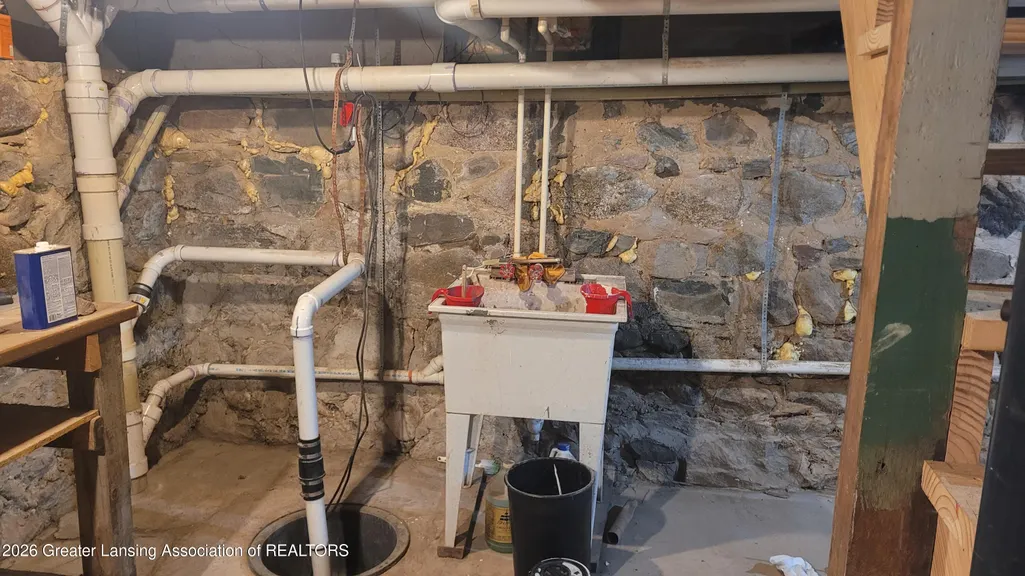
The yard is a fairytale framed with mature trees, lush greenery, a flowing pond, pathways, paved patio, classic lamp posts, and a charming cottage-like shed. Walk in through the entrance of this mid 1800's Italianate-Victorian home and admire thewinding staircase and impressive 10.5 foot ceilings. Enjoy an extra large formal dining room complete with brilliant chandeliers. The newly remodeled kitchenprovides beauty and plenty of space. A large entrance flows easily into the family room. This will be a favorite in the winter months with a fireplace and a huge window overlooking the yard. Need some relaxing time alone? Enjoy the large additional living room that you will find through the double swinging French doors. All three bathrooms in the home have jetted tubs. One bedroom is on the main floor which includes an attached bathroom. This bedroom would also work great as a home office. The laundry is on the main floor. Between the formal dining room and family room you will find a second bathroom with a tub and separate shower. Upstairs are three additional bedrooms. The master suite is complete with a step down style bathroom where you will find a large round jetted tub and double shower heads. In this bathroom there are two separate sinks and vanities. Don't worry about updates on this home that was estimated to be built in 1870. Over the past 25 years, the owners have had the entire place updated including insulation, electrical, plumbing, heating. The roof was replaced in 2023. The kitchen was remodeled in 2026. The water main was replaced in 2025. For all of your garden tools and vehicles, there is a 38x24 pole barn. Easy commute to Lansing or Flint!
| Price History | |
|---|---|
| 6/24/2026 | Listed $350,000 |
| 7/21/2026 | 1$344,900 |
General Features
| Sewer | Public Sewer |
|---|---|
| Heating | Central,Natural Gas |
| Cooling | Central Air |
| Utilities | Water Connected,Sewer Connected,Phone Available,Natural Gas Connected,High Speed Internet Available,Electricity Connected,Cable Available |
| Roof | Shingle |
| Appliances | Dishwasher,Range,Range Hood |
| Garage Spaces | 3 |
| Patio/Porch Features | Covered,Deck,Front Porch,Patio,Porch,Rear Porch |
| Architectural Style | Victorian |
| Pool Features | Other,See Remarks |
| Construction Materials | Aluminum Siding,Vinyl Siding |
| Year Built | 1870 |
| Township | Ovid Village |
| Levels | Two |
| Property Subtype | Single Family Residence |
| Tax Year | 2025 |
| Current Use | Primary |
| County | Clinton |
| New Construction | false |
| Property Type | Residential |
| Attached Garage | false |
| Subdivision Name | Ovid |
| Garage Y/N | No |
| Other Structures | Shed(s) |
| Total Rooms | 10 |
| Full Baths | 3 |
| Status | Active Under Contract |
| Directions | M-21 to Ovid, North on Main St, to 1st St. Home is on the NE corner of Main and 1st Streets. |
| City | Ovid |
| Entry Location | front door, facing 1st street |
| Senior Community Y/N | false |
| High School District | Ovid-Elsie |
| Zoning Description | Zoning |
| Lot Size Units | Acres |
| Lot Size Square Feet | 26136 |
| Carport Y/N | No |
| Land Lease Y/N | No |
| Tax Annual Amount | 1080 |
| Home Warranty Y/N | false |
| Property Condition | Updated/Remodeled |
| Lease Renewal Y/N | No |
| Lease Considered Y/N | No |
| Rent Control Y/N | No |
| Standard Status | Active Under Contract |
| MobileHomeRemainsYN | No |
| Legal Description | LOT 1, BLK D, STONES ADD, VILLAGE OF OVID. ALSO W 10 FT OF LOT 2, BLK D. |
Interior Features
| Interior Amenities | Ceiling Fan(s),Chandelier,Entrance Foyer,High Ceilings,High Speed Internet,Recessed Lighting |
|---|---|
| Basement | Concrete,Crawl Space,Michigan,Partial,Sump Pump |
| Flooring | Ceramic Tile,Wood |
| Total Fireplaces | 1 |
| Fireplace Features | Family Room,Gas Log |
| Basement (Y/N) | No |
| Air Conditioning Y/N | true |
| Heating Y/N | true |
| Window Features | Bay Window(s),Screens |
| Fireplace Y/N | true |
| Above Grade Finished Area | 2553 |
| Laundry Features | In Bathroom,Main Level |
| Total Bedrooms | 4 |
| Total Baths | 3 |
Exterior Features
| Fencing | Back Yard,Front Yard,Partial |
|---|---|
| Parking Features | Circular Driveway,Detached,Garage |
| Lot Features | Back Yard,Front Yard,Landscaped |
| Water Source | Public |
| Lot Size Area | 0.6 |
| Foundation Details | Brick/Mortar |
| Spa | false |
| Building Area Total | 3772 |
| Lot Dimensions | 132x198 |
| Lot Size Acres | 0.6 |
| Road Surface Type | Asphalt |
| Waterfront Y/N | false |
| Foundation Area | 848 |
| Road Frontage Type | City Street |
| Crops Included Y/N | No |
| Horse Y/N | No |
| Irrigation Water Rights Y/N | No |
Amenities
- Foreclosure
- Views
- Short Sale
- New Construction
- Adult 55+
- Lease To Own
- No HOA Fees
- Furnished
- Primary On Main
- Air Conditioning
- Seller Finance
- Green
- Fixer Upper
- Horse
- Golf
- Fireplace
- Deck
- Garage
- Basement
- Pool
Property vs Single Family Average in 48866
Price
Taxes
Year Built
 Greater Lansing Association of Realtors® (GLAR) All information deemed reliable but not guaranteed. All properties are subject to prior sale, change or withdrawal. Neither listing broker(s) or information provider(s) shall be responsible for any typographical errors, misinformation, misprints and shall be held totally harmless. Listing(s) information is provided for consumer's personal, non-commercial use and may not be used for any purpose other than to identify prospective properties consumers
