

















Address
9273 S Butler Road, Perrinton, MI
Price
$ 400,000
Property Attributes
- MLS#298153
- TypeSingle Family
- Listing Status Active Under Contract
- MunicipalityFulton Twp
- CountyGratiot
- CityPerrinton
- AreaFulton Twp
- NeighborhoodRainbow Lake
- Zip48871
- StyleRanch
- Year Built2008
- Taxes$ 2000
- Price$ 400,000
- Bedrooms3
- Full Bathrooms3
- Half Bathrooms0
- Sqr Footage2600
- Lot Size0.32 Acres
Data Source:
Greater Lansing AOR (GLMLS)
Property Description
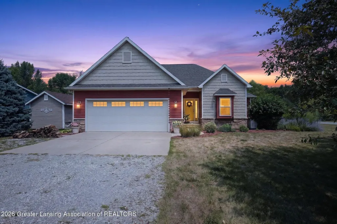
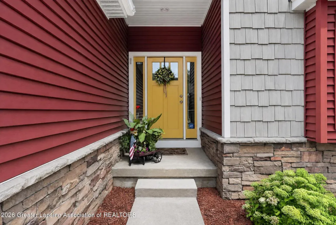
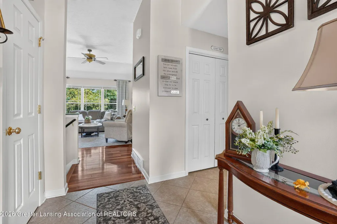
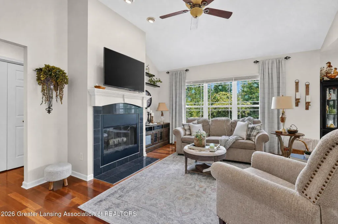
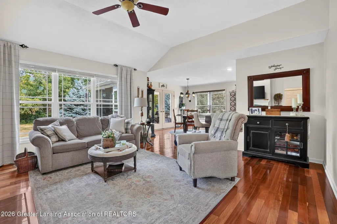
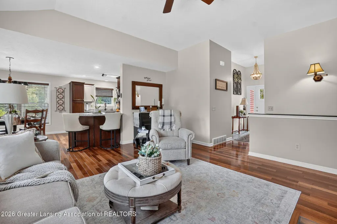
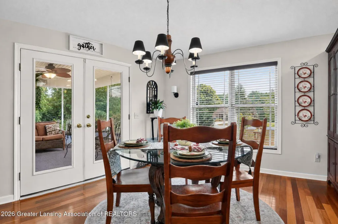
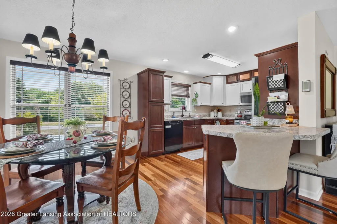
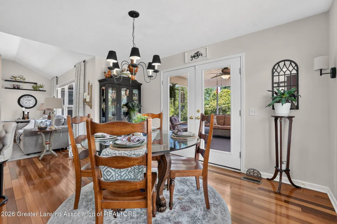
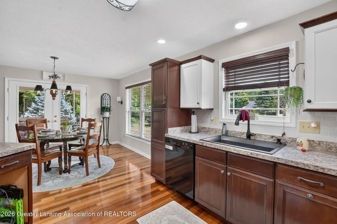
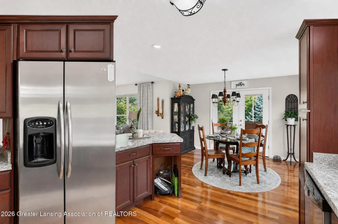
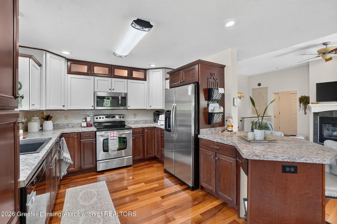
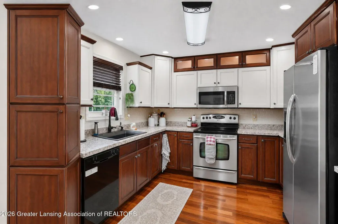
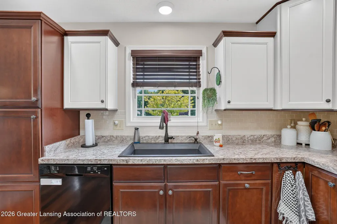
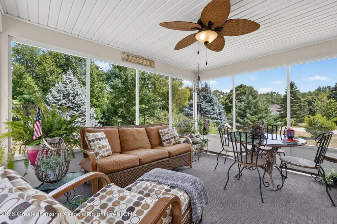
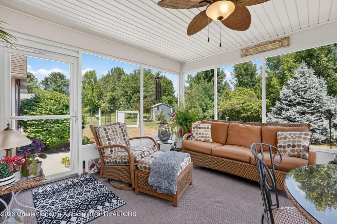
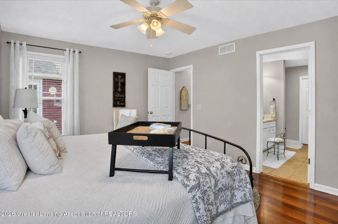
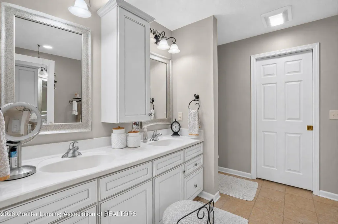
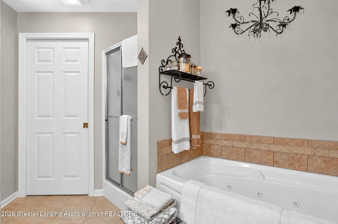
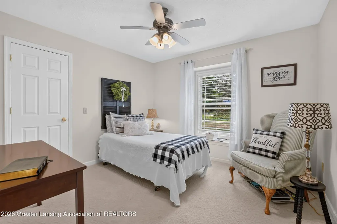
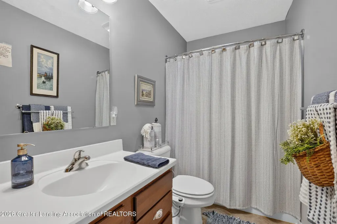
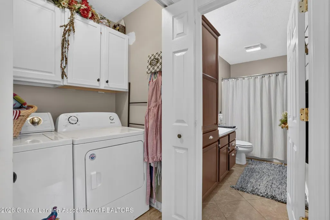
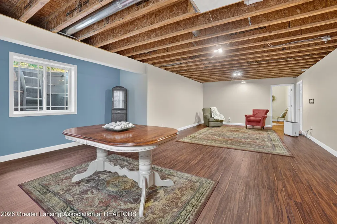
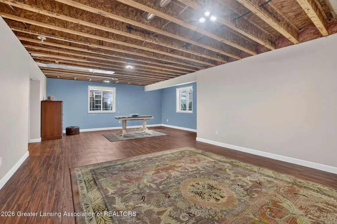
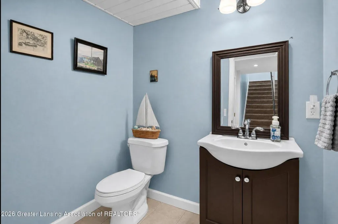
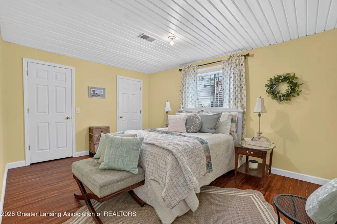
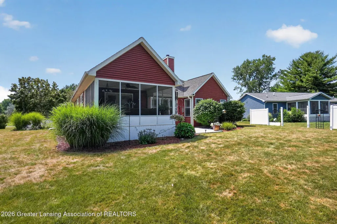
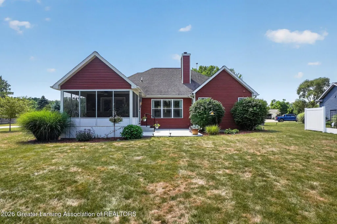
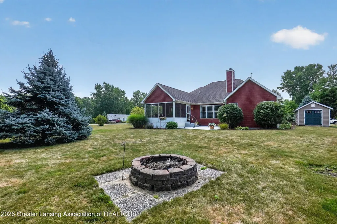
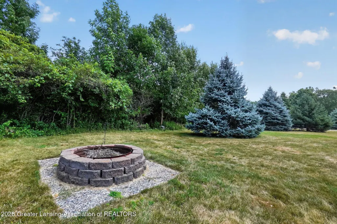
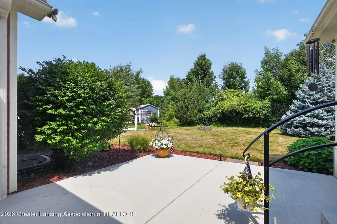
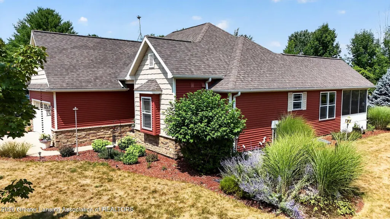
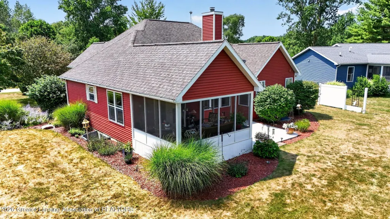
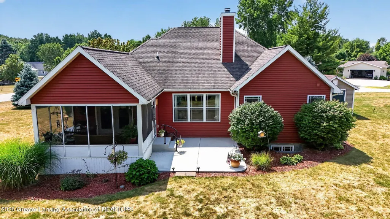
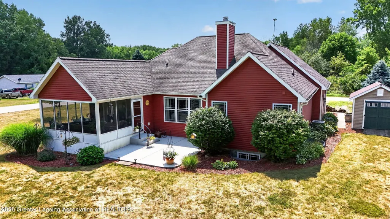
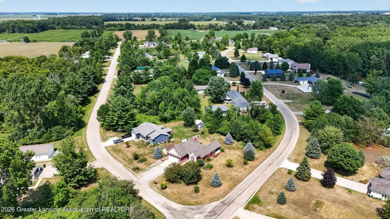
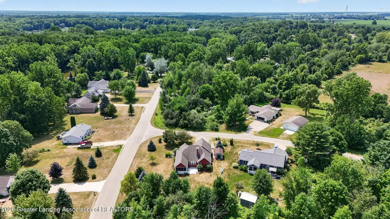
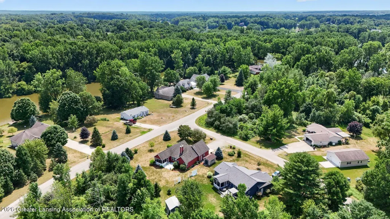
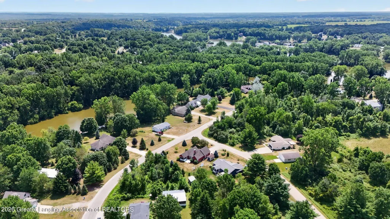
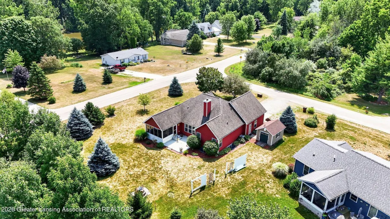
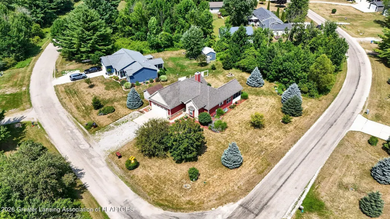
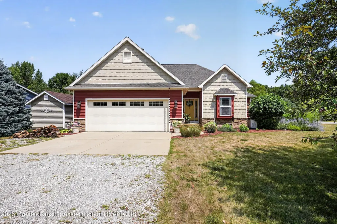
Welcome to 9273 S Butler Rd, located on beautiful Rainbow Lake! This spacious ranch-style home offers an open floor plan and plenty of room for comfortable living and entertaining. The main floor features 3 bedrooms and 2 full baths, an inviting foyer, an eat-in kitchen with an abundance of cupboard space, and a great room with a cozy wood-burning fireplace. Brazilian cherry hardwood floors run throughout much of the home, adding warmth and character. The first-floor primary suite offers a private retreat with a walk-in closet and an ensuite bath featuring double sinks with quartz countertops, a separate shower, and a relaxing jetted tub. First-floor laundry adds convenience, while the dining area provides access to a screened-in porch, perfect for enjoying the peaceful surroundings. The full finished basement offers additional living space, including a bedroom and full bath, along with egress windows and plenty of storage. Outside, enjoy mature landscaping, a shed, and a finished 2-car attached garage. Enjoy all that Rainbow Lake has to offer with all-sports lake access, fishing, a beach area, tennis courts, and a convenient boat launch. This home offers the perfect combination of comfortable living and lake-area amenities! Reserved items: Drapes and freezer.
| Price History | |
|---|---|
| 8/3/2026 | Listed $400,000 |
General Features
| Sewer | Private Sewer |
|---|---|
| Heating | Forced Air,Natural Gas |
| Cooling | Central Air |
| Roof | Shingle |
| Appliances | Dishwasher,Disposal,Electric Oven,Electric Range,Ice Maker,Microwave,Refrigerator,Washer/Dryer |
| HOA Fee | 175 |
| Garage Spaces | 2 |
| Patio/Porch Features | Front Porch,Rear Porch,Screened |
| Architectural Style | Ranch |
| Security Features | Smoke Detector(s) |
| Construction Materials | Brick,Vinyl Siding |
| Year Built | 2008 |
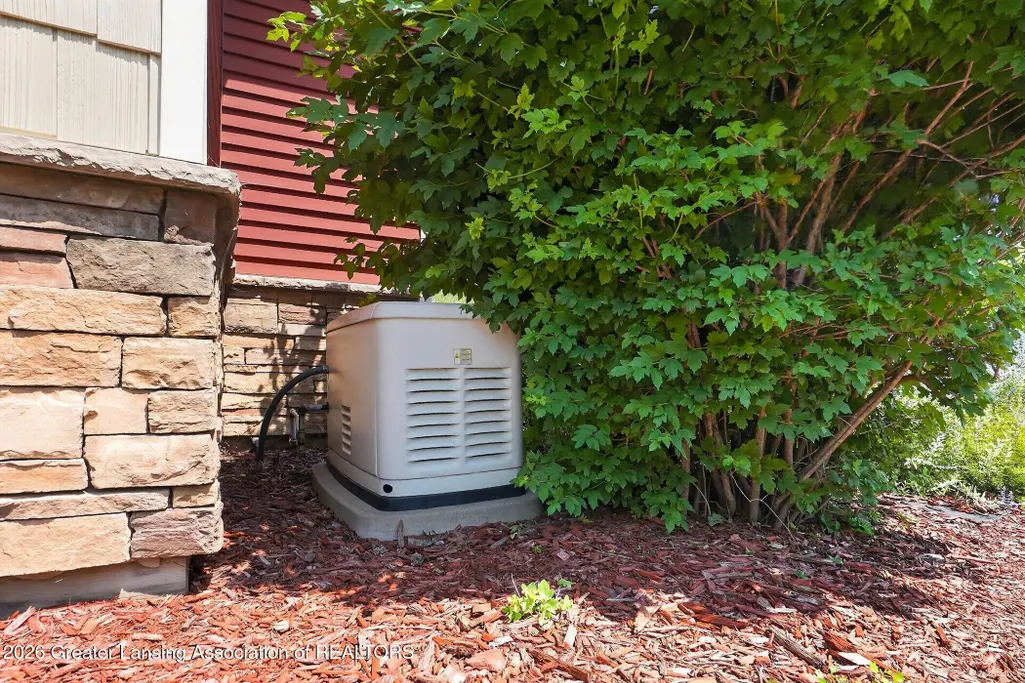
| Electric | 200+ Amp Service,Generator |
| Township | Fulton Twp |
| Levels | One |
| Property Subtype | Single Family Residence |
| Tax Year | 2025 |
| Current Use | Primary |
| Community Features | Fishing,Lake,Tennis Court(s) |
| Assoc Fee Paid Per | Annually |
| County | Gratiot |
| New Construction | No |
| Property Type | Residential |
| Association Amenities | Basketball Court,Beach Rights,Boat Dock,Racquetball,Tennis Court(s) |
| HOA | true |
| Attached Garage | true |
| Subdivision Name | Rainbow Lake |
| Garage Y/N | No |
| Other Structures | Shed(s) |
| Total Rooms | 9 |
| Full Baths | 3 |
| Status | Active Under Contract |
| Directions | S Luce Rd to W Roosevelt Rd to Butler Rd |
| City | Perrinton |
| Association Name | Rainbow Lake |
| Senior Community Y/N | No |
| High School District | Fulton |
| Zoning Description | Zoning |
| Lot Size Units | Acres |
| Lot Size Square Feet | 13939.2 |
| Carport Y/N | No |
| Land Lease Y/N | No |
| Tax Annual Amount | 2000 |
| Home Warranty Y/N | No |
| Lease Renewal Y/N | No |
| Lease Considered Y/N | No |
| Rent Control Y/N | No |
| Standard Status | Active Under Contract |
| MobileHomeRemainsYN | No |
| Legal Description | DEED L 832 P 669 RAINBOW LAKE HEIGHTS SUB LOT 152. FULTON TWP., GRATIOT COUNTY. |
Interior Features
| Interior Amenities | Breakfast Bar,Ceiling Fan(s),Double Vanity,Eat-in Kitchen,Entrance Foyer,High Ceilings,High Speed Internet,Laminate Counters,Open Floorplan,Pantry,Recessed Lighting,Soaking Tub,Walk-In Closet(s) |
|---|---|
| Basement | Egress Windows,Finished,Full,Sump Pump |
| Flooring | Carpet,Ceramic Tile,Hardwood,Vinyl |
| Total Fireplaces | 1 |
| Fireplace Features | Great Room,Wood Burning |
| Basement (Y/N) | No |
| Air Conditioning Y/N | true |
| Heating Y/N | true |
| Window Features | Insulated Windows,Screens |
| Fireplace Y/N | true |
| Above Grade Finished Area | 1300 |
| Laundry Features | Main Level |
| Total Bedrooms | 3 |
| Below Grade Finished Area | 1029 |
| Total Baths | 3 |
Exterior Features
| Parking Features | Attached,Driveway,Finished,Garage Door Opener,Garage Faces Front,Gravel,Off Street |
|---|---|
| Lot Features | Back Yard,Front Yard,Landscaped |
| Water Source | Well |
| Lot Size Area | 0.32 |
| Spa | No |
| Building Area Total | 2600 |
| Lot Dimensions | irregular |
| Lot Size Acres | 0.32 |
| Road Surface Type | Asphalt,Concrete |
| Waterfront Y/N | No |
| Foundation Area | 1300 |
| Crops Included Y/N | No |
| Horse Y/N | No |
| Irrigation Water Rights Y/N | No |
Amenities
- Foreclosure
- Views
- Short Sale
- New Construction
- Adult 55+
- Lease To Own
- No HOA Fees
- Furnished
- Primary On Main
- Air Conditioning
- Seller Finance
- Green
- Fixer Upper
- Horse
- Golf
- Fireplace
- Deck
- Garage
- Basement
- Pool
Property vs Single Family Average in 48871
Price
Taxes
Year Built
 Greater Lansing Association of Realtors® (GLAR) All information deemed reliable but not guaranteed. All properties are subject to prior sale, change or withdrawal. Neither listing broker(s) or information provider(s) shall be responsible for any typographical errors, misinformation, misprints and shall be held totally harmless. Listing(s) information is provided for consumer's personal, non-commercial use and may not be used for any purpose other than to identify prospective properties consumers
