






Address
200 W Spaulding Avenue, Battle Creek, MI
Price
$ 135,000
Property Attributes
- MLS#299212
- TypeSingle Family
- Listing Status Active
- MunicipalityBedford Twp
- CountyCalhoun
- CityBattle Creek
- AreaBedford Twp
- Zip49037
- StyleRanch
- Year Built1953
- Taxes$ 2001
- Price$ 135,000
- Bedrooms2
- Full Bathrooms1
- Half Bathrooms0
- Sqr Footage720
- Lot Size0.15 Acres
Data Source:
Greater Lansing AOR (GLMLS)
Property Description
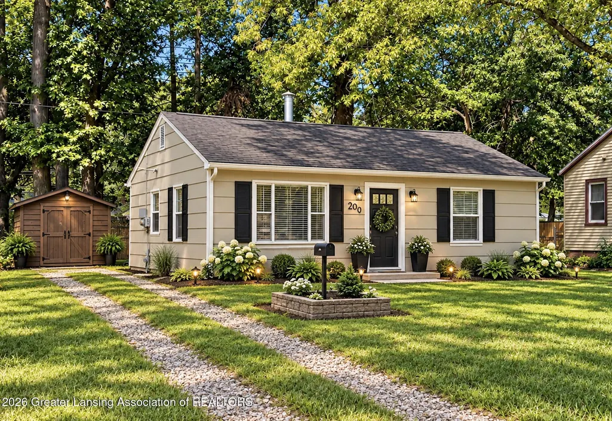
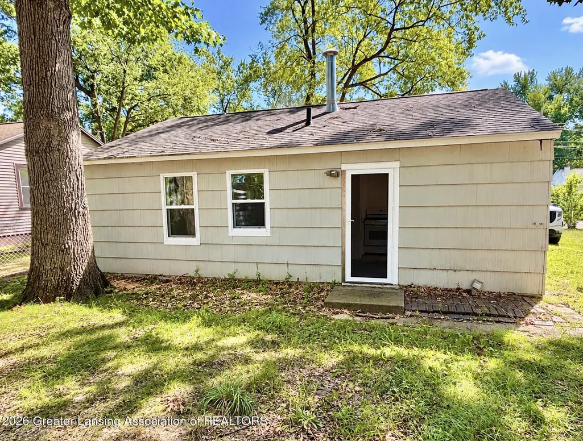
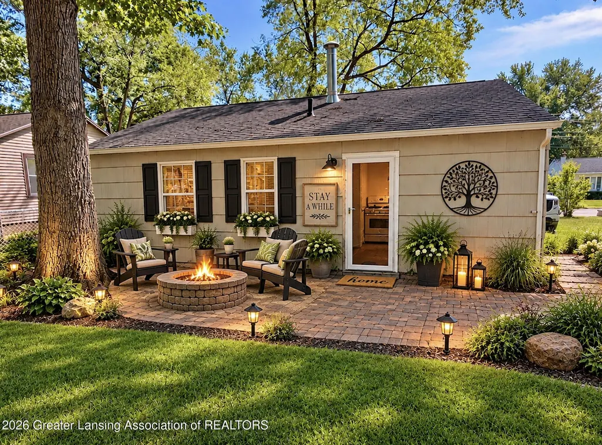
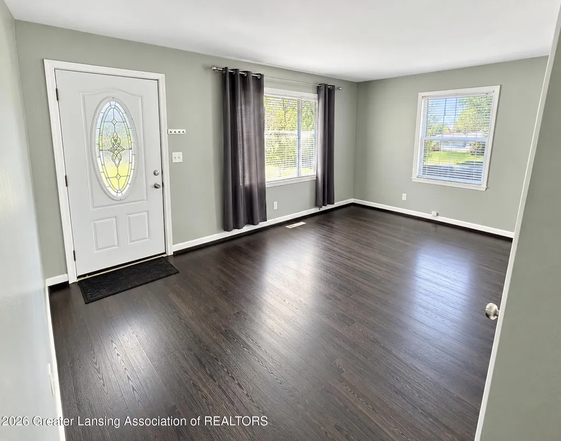
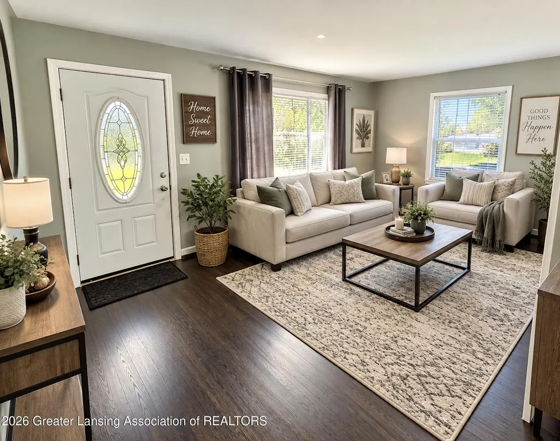
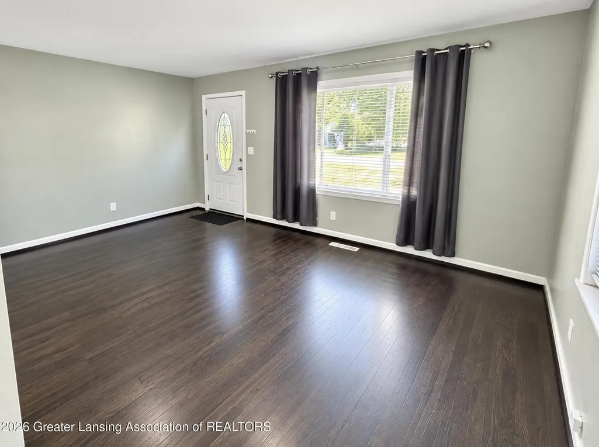
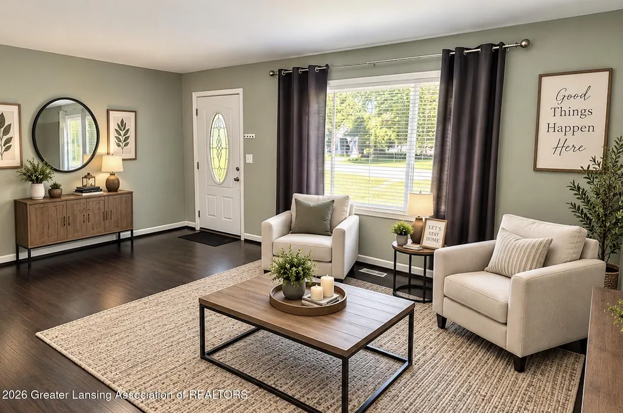
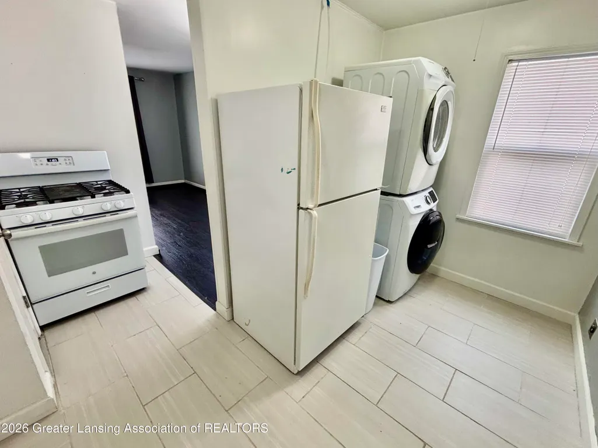
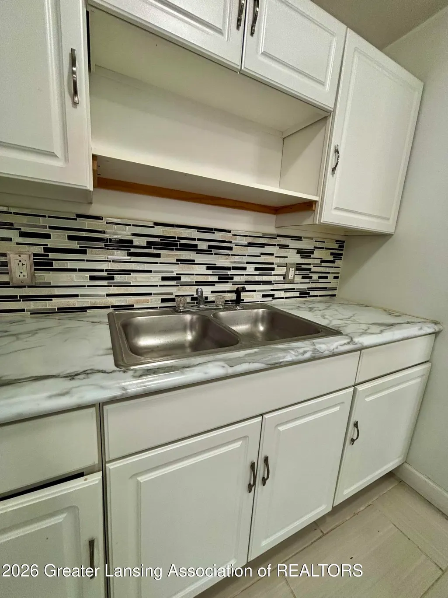
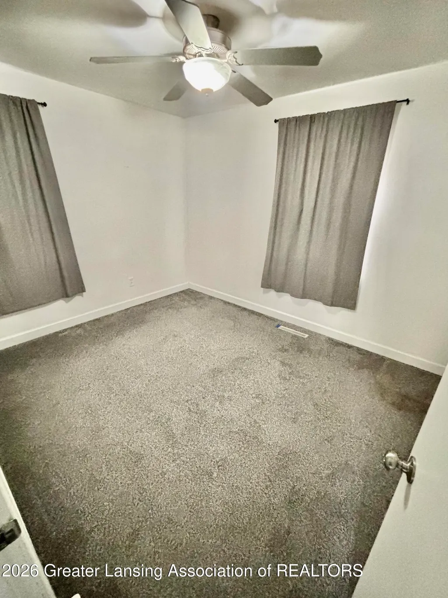
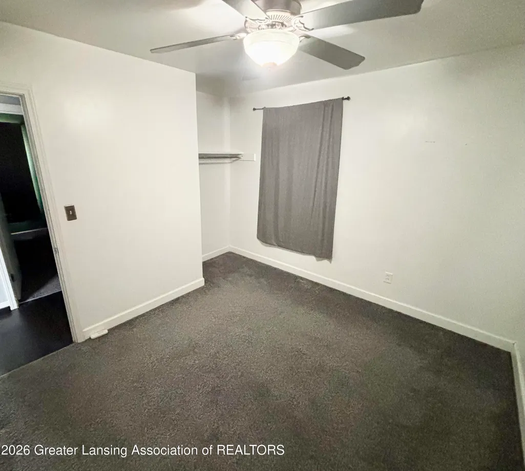
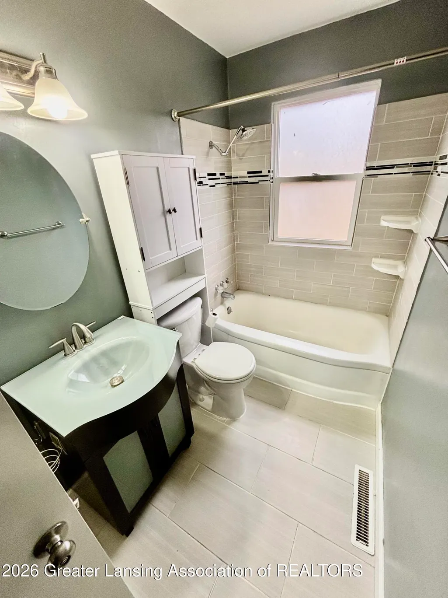
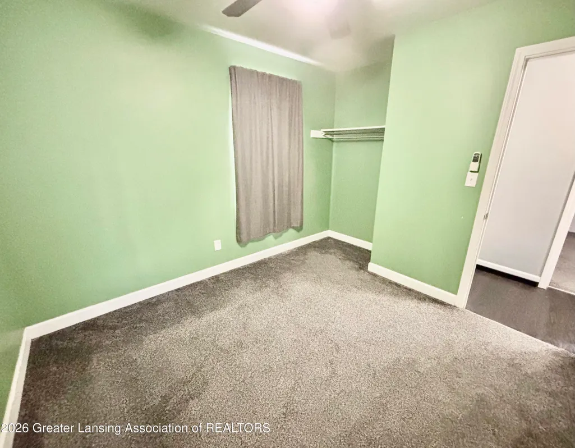
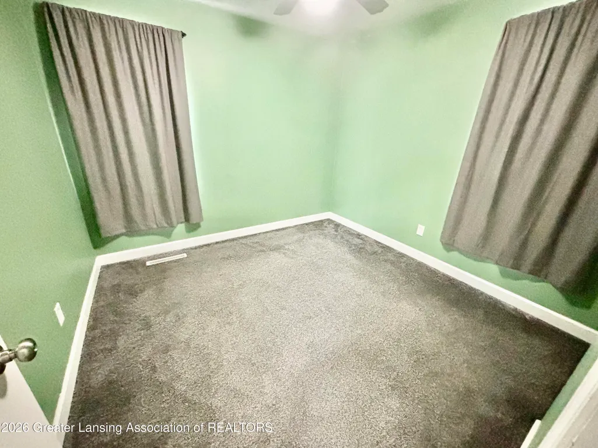
Imagine the possibilities in this neat and clean starter home, 1st timer, downsizing, or retirement home. Truly welcome home to this inviting ranch, and let's put your finishing touches and upgrades to build equity. The well-appointed west side bungalow awaits your tour! 2 bedrooms / 1 bath - Quality updates & modern decor make this move-in ready and a fantastic value. All appliances included, main floor laundry, and newer mechanicals. The neighborhood is ideal for quick access to area shopping and restaurants, also excellent for commuters. This one is ready for you to pack your bags and move in! - Let's TOUR!
| Price History | |
|---|---|
| 9/15/2026 | Listed $135,000 |
General Features
| Sewer | Public Sewer |
|---|---|
| Heating | Forced Air,Natural Gas |
| Cooling | None |
| Roof | Shingle |
| Appliances | Gas Oven,Refrigerator,Washer/Dryer,Water Heater |
| Patio/Porch Features | Patio |
| Architectural Style | Ranch |
| Construction Materials | Fiber Cement |
| Year Built | 1953 |
| Electric | 100 Amp Service,Circuit Breakers |
| View | Neighborhood |
| Township | Bedford Twp |
| Levels | One |
| Property Subtype | Single Family Residence |
| Tax Year | 2025 |
| Current Use | Primary |
| County | Calhoun |
| New Construction | false |
| Property Type | Residential |
| Attached Garage | false |
| Subdivision Name | None |
| Facing Direction | South |
| Garage Y/N | No |
| Other Structures | Shed(s) |
| Total Rooms | 5 |
| Full Baths | 1 |
| Status | Active |
| Directions | Bedford Rd N , to Spaulding West - 3 blocks to the 200 W Spaulding ave ( north side ) |
| City | Battle Creek |
| Entry Location | Front door |
| Senior Community Y/N | No |
| High School District | Battle Creek |
| Zoning Description | Zoning |
| Lot Size Units | Acres |
| Lot Size Square Feet | 6534 |
| Carport Y/N | No |
| Land Lease Y/N | No |
| Tax Annual Amount | 2001 |
| Home Warranty Y/N | true |
| Property Condition | Updated/Remodeled |
| Lease Renewal Y/N | No |
| Lease Considered Y/N | No |
| Rent Control Y/N | No |
| Standard Status | Active |
| MobileHomeRemainsYN | No |
| Legal Description | SHELLENBERGERS ADD TO URBANDALE BLK 7 LOT 17 |
Interior Features
| Interior Amenities | Laminate Counters,Open Floorplan |
|---|---|
| Basement | None |
| Flooring | Carpet,Combination,Laminate,Tile |
| Basement (Y/N) | No |
| Air Conditioning Y/N | false |
| Heating Y/N | true |
| Window Features | Double Pane Windows |
| Above Grade Finished Area | 720 |
| Laundry Features | In Kitchen,Main Level |
| Total Bedrooms | 2 |
| Entry Level | 1 |
| Total Baths | 1 |
Exterior Features
| Exterior Amenities | Lighting |
|---|---|
| Fencing | Back Yard,Partial |
| Parking Features | Driveway,Gravel |
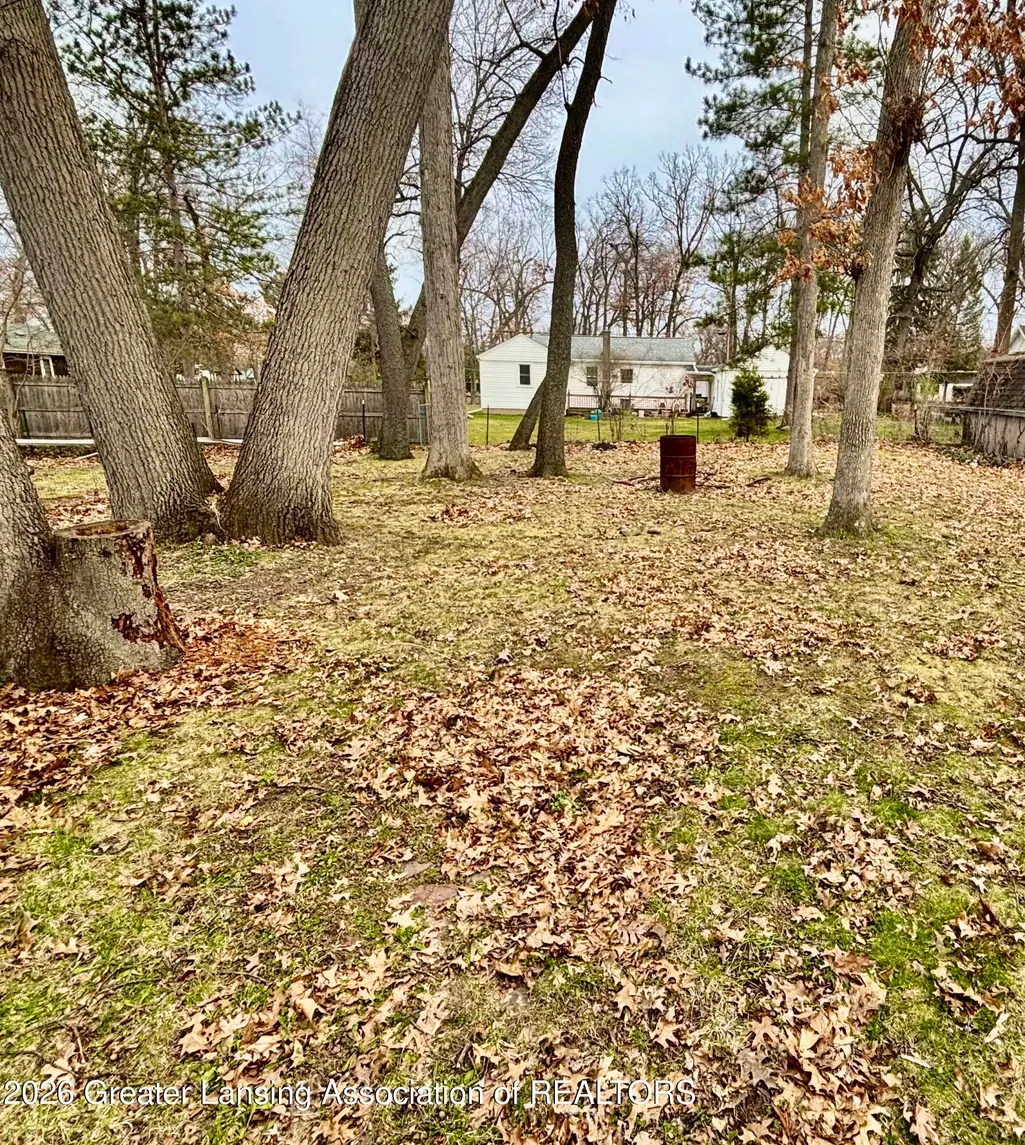
| Lot Features | Back Yard,City Lot,Corners Marked,Few Trees,Front Yard,Landscaped,Level,Native Plants,Rectangular Lot |
| Water Source | Public |
| Lot Size Area | 0.15 |
| Foundation Details | Slab |
| Spa | No |
| Building Area Total | 720 |
| Lot Dimensions | 50x132 |
| Lot Size Acres | 0.15 |
| Road Surface Type | Asphalt |
| Waterfront Y/N | No |
| Road Frontage Type | City Street |
| Crops Included Y/N | No |
| Horse Y/N | No |
| Irrigation Water Rights Y/N | No |
Amenities
- Foreclosure
- Views
- Short Sale
- New Construction
- Adult 55+
- Lease To Own
- No HOA Fees
- Furnished
- Primary On Main
- Air Conditioning
- Seller Finance
- Green
- Fixer Upper
- Horse
- Golf
- Fireplace
- Deck
- Garage
- Basement
- Pool
Property vs Single Family Average in 49037
Price
Taxes
Year Built
 Greater Lansing Association of Realtors® (GLAR) All information deemed reliable but not guaranteed. All properties are subject to prior sale, change or withdrawal. Neither listing broker(s) or information provider(s) shall be responsible for any typographical errors, misinformation, misprints and shall be held totally harmless. Listing(s) information is provided for consumer's personal, non-commercial use and may not be used for any purpose other than to identify prospective properties consumers
